Non-Destructive Testing (NDT)
Visual Testing
The oldest and most widely used NDT method, in which imperfections and discontinuities on the material surface are examined with the naked eye or with auxiliary equipment.
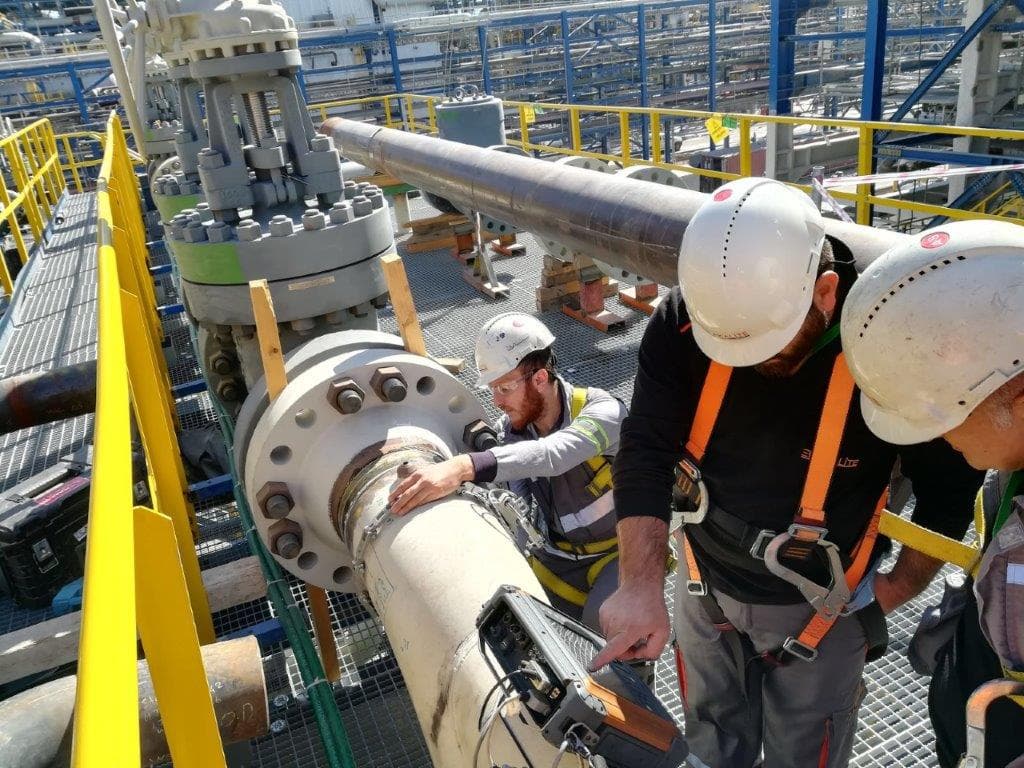
Visual Testing (VT) is the most fundamental and most widely used non-destructive testing method, in which discontinuities, deformation, corrosion and geometric deviations on the surface of a material or welded joint are assessed through the inspector's sense of sight — either with the naked eye or with auxiliary optical equipment. Although the physical principle appears simple, the reliability of the method is closely tied to measurable parameters such as light, viewing angle, observation distance and the visual perception of the inspector. Because the human eye can distinguish surface defects only under adequate illumination and within a limited angle, VT is not a casual glance but a systematic examination process carried out under conditions defined by standards. The method is generally the first step of all other NDT techniques, since any clearly visible surface defect must be detected before moving on to more advanced (and more costly) examinations.
The application begins with the preparation of the surface to be examined. Any contamination that could mask defects — slag, spatter, oil, rust or paint — is removed from the surface, after which adequate light of the correct orientation is directed onto the examination area. The relevant standards require an illumination intensity of at least 500 lux on the examination surface, a viewing angle typically greater than 30 degrees, and a distance between the eye and the surface not exceeding approximately 600 mm. The examination may be direct (where the inspector can reach the surface) or indirect (with mirrors, endoscopes, borescopes or camera systems where access is restricted). In indirect examination the optical system used is expected to offer a resolution capable of distinguishing detail equivalent to that of direct examination.
The equipment used is selected according to the condition of the surface and the size of the defect sought. Basic hardware includes torches and lamps providing adequate illumination, low-magnification magnifiers of 2x–10x, mirrors, weld gauges for measuring the profile and dimensions of the weld seam, and measuring rules and feeler gauge sets for comparing crack and gap widths. A calibrated lux meter is used to verify the illumination intensity; traceable calibration of the measuring instruments is mandatory for the validity of the results. Video endoscope and borescope systems come into play for internal surfaces, pipe bores and confined spaces that are difficult to access.
Welded fabrication is the field in which visual testing is applied most intensively. Here surface cracks, porosity, lack of penetration, undercut, excess weld metal, slag residue, spatter outside the seam, incorrect seam profile and deviations in size and regularity are assessed. In addition, surface defects in castings, signs of corrosion and erosion in pressure vessels and pipelines, deformation in bolted connections and the integrity of coatings and paint are also examined within the scope of visual testing. The examination is often planned in three stages: before welding (weld preparation), during welding (between passes) and after welding.
Evaluation of the examination result is made by comparing the detected indication with the acceptance criteria defined in the relevant fabrication or acceptance standard. Not every indication is recorded; discontinuities exceeding the size and type thresholds set by the standard are classified as "acceptable" or "not acceptable". The report clearly documents the area examined, the equipment and lighting conditions used, the standard and acceptance level applied, the location and dimensions of the indications found, and the final evaluation. The reliability of the method depends directly on the qualification of the personnel carrying out the examination; the personnel must therefore be certified at the relevant level in accordance with TS EN ISO 9712 and have passed periodic vision tests. TÜV AUSTRIA SILA KALİTE performs visual testing as an inspection body accredited to TS EN ISO/IEC 17020, with traceably calibrated equipment and certified personnel.
Method
The application begins with defining the examination plan and the acceptance standard; the surface to be examined is prepared by freeing it of slag, spatter, oil, rust and paint. The examination conditions are then set: illumination of at least 500 lux is provided on the surface and verified with a calibrated lux meter, a suitable viewing angle and observation distance (typically ≤600 mm) are established, and the calibration validity of the measuring equipment to be used — magnifiers, mirrors, weld gauges and endoscopes — is checked. The examination is carried out systematically over the entire surface, either directly by eye or indirectly (borescope/camera) depending on access; the location and size of the discontinuities detected are measured with gauges and rules. The findings are compared with the acceptance criteria of the relevant standard to reach an accept/reject decision, and in the final stage the examination area, equipment, lighting conditions, standard applied, indications and final evaluation are documented in a traceable inspection report.
Applications
- Welded fabrication — seam cracks, porosity, undercut and seam profile control
- Pressure vessels and steam boilers — surface integrity and corrosion assessment
- Pipelines and process piping — internal/external surface and weld examination
- Steel structures and structural steel connections
- Surface defect examination of cast and forged components
- Corrosion/erosion monitoring in petrochemical and refinery equipment
- Periodic inspection of cranes, lifting equipment and steel wire ropes
- Integrity control of coatings, paint and surface protection
- Examination of confined spaces and pipe bores (with borescope/endoscope)
Frequently asked questions
Related services
Eddy Current Testing
An inspection method performed on conductive materials by means of the alternating magnetic field generated by a test coil and the eddy currents it induces in the material.
View detailsPositive Material Identification (PMI)
A method in which the characteristic radiation released from atoms under X-ray excitation is measured to characterise the material both quantitatively and qualitatively.
View detailsFerrite Content Measurement
A measurement carried out to guarantee the ferrite content of the final product after welded fabrication of austenitic, duplex and super duplex materials.
View detailsLeak and Pressure Testing
A test method used to detect defects likely to occur in tank bottom plates and in their butt and fillet welds.
View detailsGet a quote for your project
Receive a fast, GDPR/KVKK-compliant response for the inspection or certification service you need.