
Non-Destructive Testing (NDT)
Positive Material Identification (PMI)
A method in which the characteristic radiation released from atoms under X-ray excitation is measured to characterise the material both quantitatively and qualitatively.
Positive Material Identification (PMI) is an inspection method that determines the chemical composition of a metallic material non-destructively or semi-destructively and verifies whether the material conforms to its expected alloy grade. Its most widespread implementation is based on the principle of X-ray fluorescence (XRF): primary X-rays directed at the specimen surface eject inner-shell electrons from the atoms of the material, leaving the atom in an excited state. An outer-shell electron filling this vacancy emits the energy difference as a secondary X-ray that is characteristic of each element. The energy-dispersive detector of the instrument measures the energy and intensity of this characteristic radiation and determines which elements are present and in what proportions; the material is thereby characterised both qualitatively (which elements are present) and quantitatively (in what percentages).
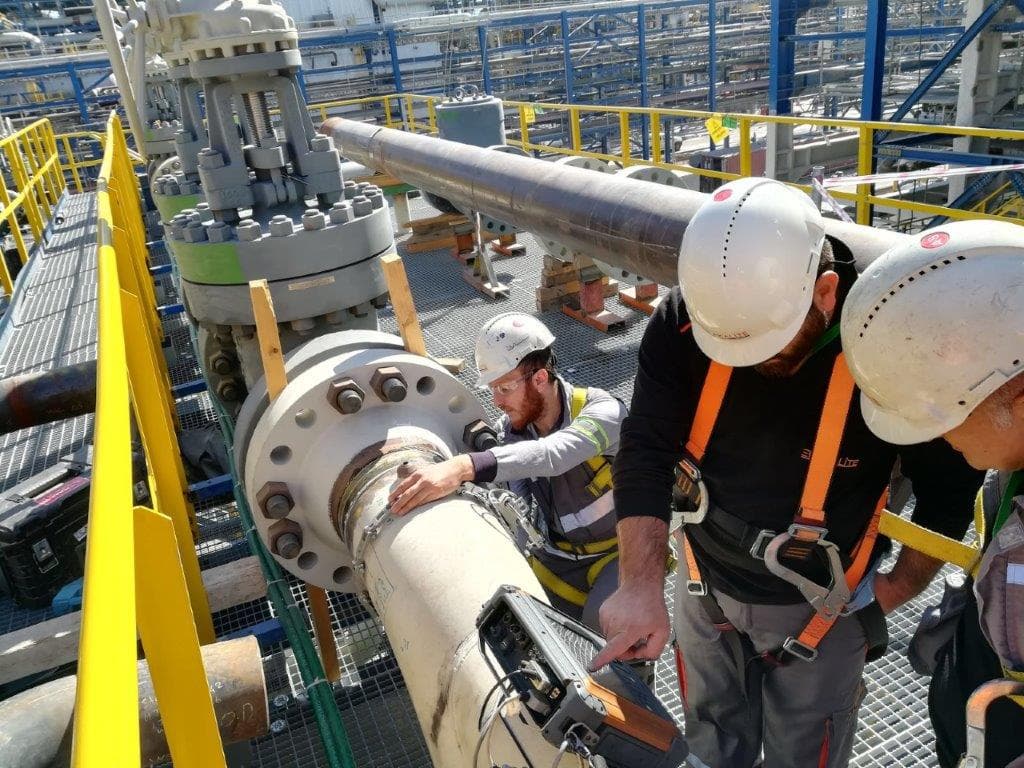
In practice the inspection is usually carried out in the field with a portable hand-held analyser. Preparing the surface at the measurement point so that paint, coating, rust, oil and oxide layers are removed and clean metal is reached directly affects the result, because XRF analyses only a layer a few micrometres deep near the surface. The instrument is triggered with its measurement nose in full contact with the specimen, and a spectrum is collected over a period ranging from a few seconds to a few tens of seconds. Results are displayed both as element-by-element percentage values and as a grade designation matched against the reference alloys in the instrument library (e.g. AISI 316L, Inconel 625, P22).
Two principal techniques are used in PMI: X-ray fluorescence (XRF) and optical emission spectrometry (OES). XRF is entirely non-destructive and reliably measures transition and heavy elements such as Ti, V, Cr, Mn, Fe, Ni, Cu, Nb and Mo; however, it cannot measure light elements such as carbon, sulphur and phosphorus. Where distinctions based on carbon content are required (for example, differentiating standard stainless steel from the low-carbon "L" grade, or classifying carbon steels), spark/arc-excited OES is therefore preferred; OES can measure carbon but is a semi-destructive technique that leaves a small burn mark on the specimen. The choice of technique is made according to the element sought, the accessible surface and whether the part can tolerate a small mark.
The principal value of PMI lies in eliminating the risk of material mix-up. In petrochemical, refinery and power facilities, a single pipe, flange, valve or weld filler metal produced from the wrong alloy can fail unexpectedly under high-temperature, corrosive or sulphidation conditions, causing serious safety hazards and production losses. In incoming material acceptance control, pre-installation verification and inventory confirmation of existing lines, PMI proves through 100% inspection that each component is made of the alloy required by the specification. In post-weld application, it confirms that the filler metal is of the correct alloy and compatible with the base material.
Reporting and acceptance criteria are defined by the applicable specification and material standard. The measured percentage of each element is compared with the permitted minimum–maximum limits of the relevant alloy standard (e.g. ASTM A/UNS composition ranges); if all elements fall within range, the material is evaluated as "accepted/matched", otherwise as "rejected/non-conforming". The report includes the identification of the inspected part, the measurement points, instrument and calibration data, the composition values obtained, the verified grade and the accept/reject result. PMI thus serves as a critical link in the material traceability and quality assurance chain, providing fast and repeatable verification in the field.
Method
The inspection begins with identifying the part and the measurement point and preparing the surface so that paint, coating, rust, oxide and oil are removed and clean metal is reached. The analyser is then subjected to a calibration/verification check on certified reference specimens (e.g. pure metals or standards of known composition), and an appropriate measurement mode (alloy/grade identification) and measurement time are selected. Excitation is initiated with the measurement nose of the instrument in full contact with the specimen surface and the characteristic radiation spectrum is collected; on critical parts, repeat measurements are taken at more than one point to confirm homogeneity. The resulting element composition is compared with the permitted limits of the relevant alloy standard to perform grade verification and an accept/reject evaluation. In the final step, the part identification, measurement points, instrument and calibration data, composition values and result are documented in an inspection report to ensure traceability.
Applications
- Verification of alloy piping systems and fittings in refinery and petrochemical plants
- Material confirmation in pressure vessels, boilers and heat exchangers
- Control of alloy conformity of weld filler metal and weld seams
- Incoming material acceptance inspection and prevention of material mix-up
- Grade identification of stainless steel, nickel- and titanium-based high alloys
- Verification of alloy inventories in power plants and high-temperature services
- Specification confirmation on valves, flanges, elbows and fasteners
- Sorting and classification of scrap and recycled materials
- Ensuring alloy traceability in warehouse and stock inventories
Frequently asked questions
Related services
Ferrite Content Measurement
A measurement carried out to guarantee the ferrite content of the final product after welded fabrication of austenitic, duplex and super duplex materials.
View detailsLeak and Pressure Testing
A test method used to detect defects likely to occur in tank bottom plates and in their butt and fillet welds.
View detailsRadiographic Testing
A method in which X-rays or gamma rays are used to image internal voids, thickness and density variations of a material on a radiation-sensitive film.
TÜRKAK 17020 · AB-0120-MView detailsUltrasonic Testing
A non-destructive testing method that determines the location, size and type of discontinuities by making use of the reflections of high-frequency sound waves within the material.
TÜRKAK 17020 · AB-0120-MView detailsGet a quote for your project
Receive a fast, GDPR/KVKK-compliant response for the inspection or certification service you need.