
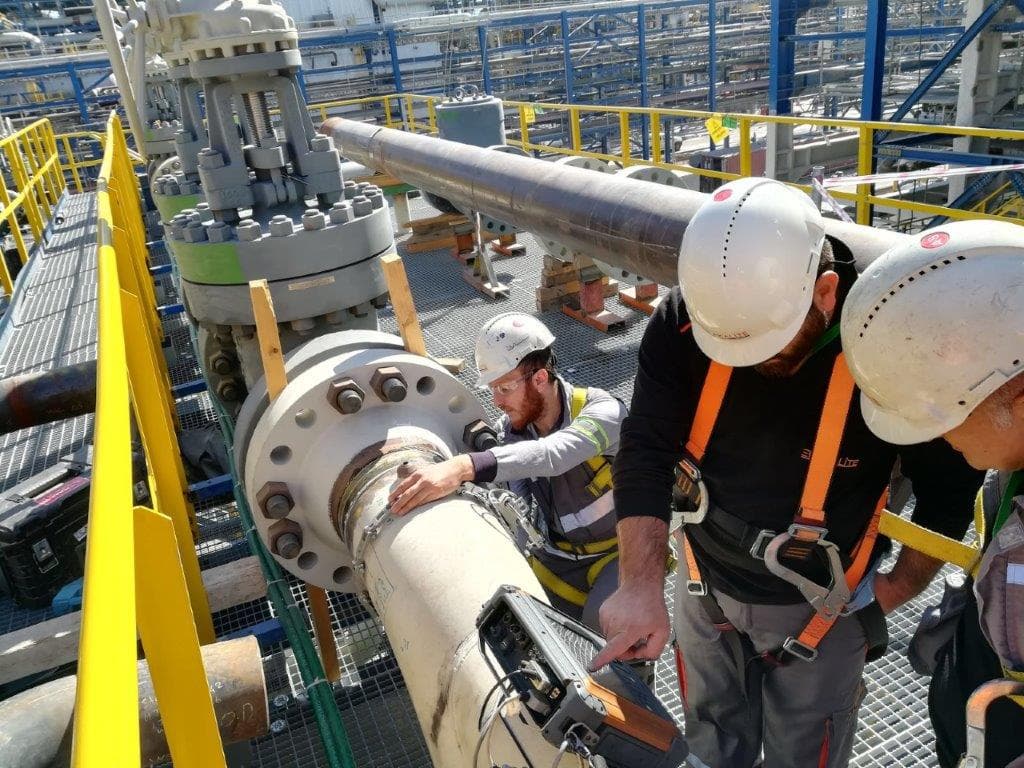
Non-Destructive Testing (NDT)
Ferrite Content Measurement
A measurement carried out to guarantee the ferrite content of the final product after welded fabrication of austenitic, duplex and super duplex materials.
Ferrite content measurement is an inspection intended to determine quantitatively the proportion of the ferrite phase present in the microstructure of austenitic and duplex stainless steels. While the principal matrix of stainless steels is the austenite phase (face-centred cubic, non-magnetic), the delta ferrite phase (body-centred cubic, ferromagnetic) forms in certain proportions during solidification and in the weld seam. Because the ferrite phase is ferromagnetic while the austenite phase is paramagnetic, the two phases can be distinguished through their difference in magnetic permeability. The measurement is based on this physical principle: the instrument senses the extent to which the magnetic field it applies to the specimen is affected by the material and converts this into a ferrite proportion. The result is expressed in two different units: the internationally accepted Ferrite Number (FN) for weld metal, and, commonly, ferrite percentage by volume (%) for base material. At low levels FN converges with the volume percentage, while at high levels a systematic difference exists between the two.
The most common method in practice is the portable ferrite meter (ferritoscope), operating on the principle of magnetic induction or magnetic force. When the probe is brought into contact with the material surface, the magnetic field generated is attracted by the ferromagnetic ferrite phase; the feedback signal in the probe is measured and the ferrite proportion is read directly. The measurement is non-destructive, gives a result within seconds and can be applied on the weld seam under field conditions. Alternatively, ferrite can also be estimated in the laboratory by metallographic means (point counting on a polished and etched specimen) or by calculation from the chemical composition (WRC-1992, Schaeffler or DeLong diagrams); magnetic measurement is nevertheless preferred for manufacturing acceptance control, as it gives the actual ferrite content of the final product directly.
In terms of equipment and technique, the reliability of the measurement depends on calibration and surface preparation. Ferrite meters are calibrated with certified ferrite standard blocks (secondary standards); when the measurement unit is declared as FN, the instrument must have been set against the references given in ISO 8249 / AWS A4.2. Probe-to-surface geometry, specimen thickness, edge and corner effects, surface roughness, residual magnetic fields and deformation martensite formed by cold working are the principal variables that may affect the measurement. The surface is therefore cleaned by grinding, repeat readings are taken at more than one point, and the mean of the readings is evaluated together with their distribution.
At an application-specific level, the importance of the ferrite proportion varies with the material class. In austenitic stainless steel welds, a certain amount of delta ferrite — typically in the range of approximately 3–10 FN — is desired in the weld metal: sufficient ferrite reduces the risk of hot (solidification) cracking, whereas excessive ferrite lowers ductility and corrosion resistance and provides the basis for brittle sigma phase formation in long-term high-temperature service. In duplex and super duplex steels, the ferrite-austenite balance is the defining characteristic of the material; the ferrite proportion in both base material and weld is generally expected to remain within a band of approximately 30–70% (ideal balance around 50%). Departure from this band — particularly excessive ferrite formation during rapid cooling after welding — adversely affects both impact toughness and corrosion resistance in chloride-bearing environments.
In terms of reporting and acceptance criteria, the inspection is converted into a report stating the measurement points, the number of readings taken, the minimum, maximum and mean values, the unit used (FN or volume %), the instrument and calibration data and the method standard applied. Acceptance limits are set by the customer specification, the relevant material/welding procedure (WPS) or the project specification; the inspection documents conformity to these limits. Being non-destructive, this measurement confirms the metallurgical correctness of the fabrication without harming the final product, and it is a critical control step in assuring material performance, particularly in the manufacture of pressure vessels, pipelines and process equipment.
Method
The inspection begins with preparing the surface to be measured by grinding/cleaning so that it is smooth and free of residual magnetic fields; the ferrite meter is then calibrated with certified ferrite reference standard blocks in the relevant unit (FN or volume %). The probe is placed perpendicular to and in full contact with predetermined points on the weld seam and/or base material, and repeat readings are taken at each point; several positions are sampled in order to balance edge, corner and thin-section effects. The minimum, maximum and mean of the values obtained are calculated and their distribution evaluated, the results are compared with the acceptance range defined by the customer specification/WPS, and an inspection report is issued containing the measurement unit, instrument and calibration data, point locations and the standard applied.
Applications
- Manufacture of welded austenitic stainless steel pressure vessels and tanks
- Manufacture of duplex and super duplex stainless steel pipelines and piping
- Production of process equipment, heat exchangers and reactors
- Petrochemical, chemical and refinery plant equipment
- Weld metal control within the scope of welding procedure qualification (WPS/PQR)
- Equipment exposed to seawater and chloride-bearing environments
- Stainless steel fabrication for food, pharmaceutical and hygienic process lines
- Evaluation of solidification ferrite in stainless steel castings
- Preliminary control for sigma phase risk prior to high-temperature service
Frequently asked questions
Related services
Leak and Pressure Testing
A test method used to detect defects likely to occur in tank bottom plates and in their butt and fillet welds.
View detailsRadiographic Testing
A method in which X-rays or gamma rays are used to image internal voids, thickness and density variations of a material on a radiation-sensitive film.
TÜRKAK 17020 · AB-0120-MView detailsUltrasonic Testing
A non-destructive testing method that determines the location, size and type of discontinuities by making use of the reflections of high-frequency sound waves within the material.
TÜRKAK 17020 · AB-0120-MView detailsMagnetic Particle Testing
A method based on the principle of inducing a magnetic field in the test piece, used to detect surface defects in ferromagnetic materials.
TÜRKAK 17020 · AB-0120-MView detailsGet a quote for your project
Receive a fast, GDPR/KVKK-compliant response for the inspection or certification service you need.