
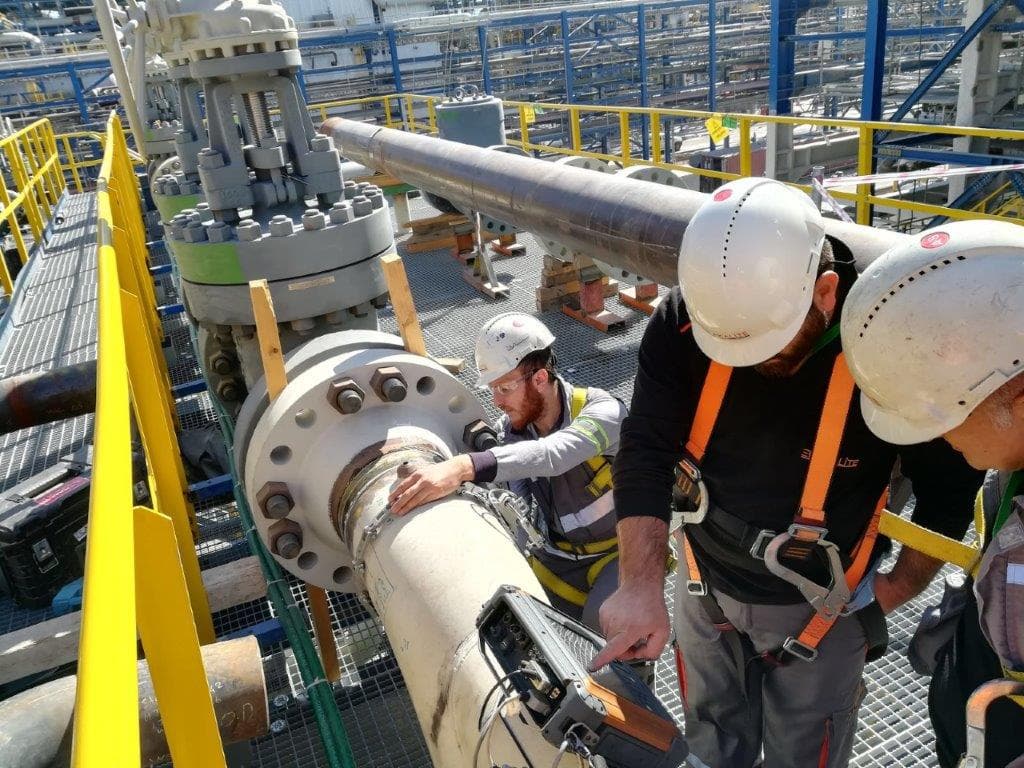
Non-Destructive Testing (NDT)
Ultrasonic Testing
A non-destructive testing method that determines the location, size and type of discontinuities by making use of the reflections of high-frequency sound waves within the material.
Ultrasonic Testing (UT) is a non-destructive testing method based on the principle that high-frequency sound waves in the 0.5–20 MHz range are reflected when, while travelling through a material, they strike a discontinuity, an interface or the back wall. These sound waves, far above the range audible to the human ear, are generated by a piezoelectric probe (transducer); the wave transmitted into the material is reflected back by a reflector and reconverted into an electrical signal by the same probe.
The signal reaching the receiving probe is displayed as an echo indication on the screen of the test instrument. The horizontal position of the echo on the screen indicates the depth of the reflector, while its vertical height gives information about the size of the reflector. The three-dimensional coordinates of a discontinuity within the part can therefore be calculated without cutting or damaging the material, and the type of defect — cracks, slag, porosity, lack of fusion or lack of penetration — can be interpreted.
Ultrasonic testing is applied with two basic techniques according to the probe used: normal (0°) probes send the sound beam perpendicular to the surface and are used for thickness measurement and the detection of laminations and volumetric defects, while angle-beam probes are used particularly for scanning weld seams. Before the examination the instrument is calibrated using reference blocks with the same sound velocity as the material (V1 and V2 calibration blocks or project-specific blocks); range and sensitivity settings are made on these blocks.
Compared with radiography, the main advantages of ultrasonic testing are its high sensitivity to planar defects such as lack of fusion and cracks in addition to volumetric defects, its ability to give results with access from a single surface, the immediate evaluation it offers, and the site-safety benefit of involving no ionising radiation. On the other hand, examination can become difficult in materials with a coarse grain structure (austenitic stainless steel or castings, for example) or with high sound attenuation; local variations in sound velocity and attenuation make correct evaluation harder. Reliable results are therefore obtained through probe selection appropriate to the surface condition, correct calibration and experienced personnel certified in accordance with TS EN ISO 9712.
A further widespread use of ultrasonic testing is thickness measurement and corrosion monitoring. By measuring the time taken for the sound wave transmitted by a normal probe to be reflected from the back wall and return, the material thickness is determined with high accuracy (typically to the order of 0.1 mm). Wall thickness losses caused by corrosion or erosion over time in in-service pressure vessels, pipelines and storage tanks are monitored through repeated measurements, providing data for remaining-life assessment and maintenance planning. It can thus be verified periodically, without taking the equipment out of service, whether it remains within safe operating limits.
The indications obtained at the end of the examination are evaluated against the acceptance levels of the applicable acceptance standard (for example TS EN ISO 11666 for welds); the location, size and accept/reject status of each indication is recorded in a traceable inspection report. TÜV AUSTRIA SILA KALİTE carries out ultrasonic testing within the scope of its TÜRKAK accreditation (TS EN ISO/IEC 17020, Type A inspection body); this accreditation is the assurance that the examination is performed independently, impartially and within an internationally recognised competence framework.
Method
The application is carried out through the following steps: cleaning the examination surface and applying couplant, calibrating range and sensitivity with reference blocks, scanning with a probe of appropriate frequency and angle, evaluating the resulting echoes against the acceptance standard, and reporting. In weld examination the seam is scanned from both sides with angle-beam probes; normal probes are used for thickness and corrosion measurements.
Applications
- Weld seams in pressure vessels, boilers and reactors
- Welds in pipelines and process piping circuits
- Bottom and shell welds of storage tanks
- Welded connections in steel structures and bridges
- Detection of volumetric defects in forged and cast components
- Thickness measurement and monitoring of corrosion-induced wall loss
- Petrochemical, refinery and power plant equipment
- Shipbuilding and heavy industry manufacturing control
Frequently asked questions
Related services
Magnetic Particle Testing
A method based on the principle of inducing a magnetic field in the test piece, used to detect surface defects in ferromagnetic materials.
TÜRKAK 17020 · AB-0120-MView detailsPenetrant Testing
The most widely used non-destructive testing method, in which surface-breaking defects are detected with a visible or fluorescent dye solution.
TÜRKAK 17020 · AB-0120-MView detailsVisual Testing
The oldest and most widely used NDT method, in which imperfections and discontinuities on the material surface are examined with the naked eye or with auxiliary equipment.
TÜRKAK 17020 · AB-0120-MView detailsEddy Current Testing
An inspection method performed on conductive materials by means of the alternating magnetic field generated by a test coil and the eddy currents it induces in the material.
View detailsGet a quote for your project
Receive a fast, GDPR/KVKK-compliant response for the inspection or certification service you need.