
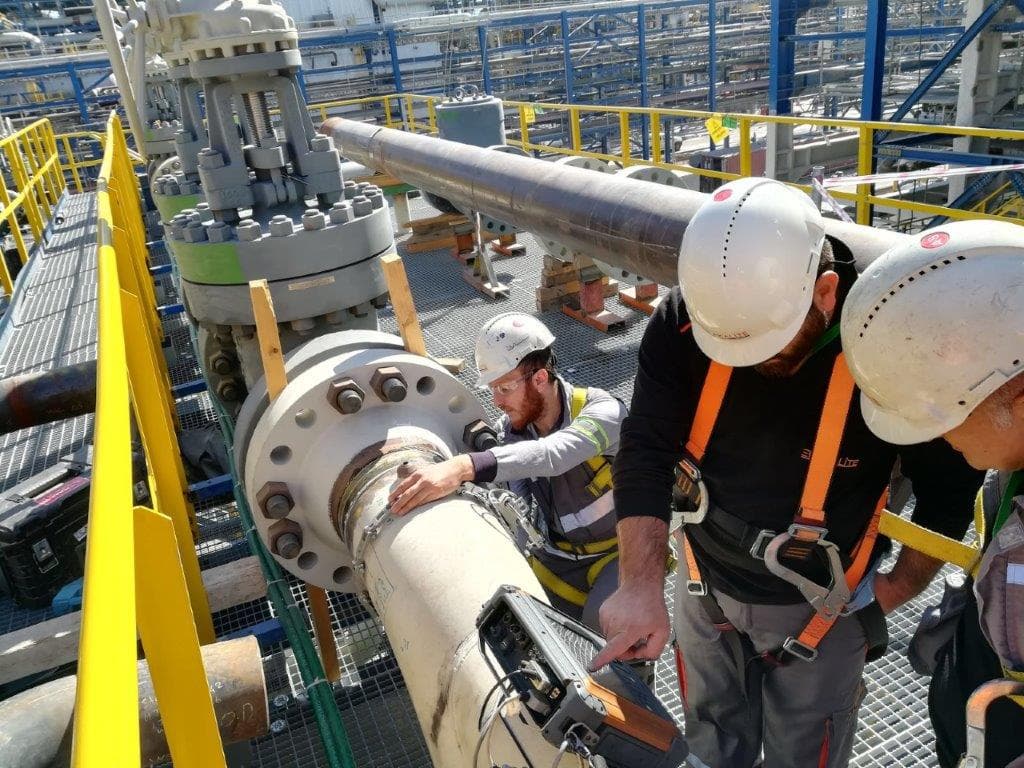
Non-Destructive Testing (NDT)
Magnetic Particle Testing
A method based on the principle of inducing a magnetic field in the test piece, used to detect surface defects in ferromagnetic materials.
Magnetic Particle Testing (MT) is a non-destructive testing method that detects surface and near-surface discontinuities in ferromagnetic materials on the basis of the magnetic flux leakage principle. When the part under examination is magnetised, the magnetic field lines within the material follow an uninterrupted path. However, when a discontinuity such as a crack, pore, lap or seam obstructs the magnetic field lines, part of the flux spills out of the surface of the part and creates a local leakage field. This leakage field behaves like miniature magnets of opposite polarity on either edge of the discontinuity. Fine ferromagnetic particles applied to the surface gather in this region and reveal the location, orientation and approximate length of the discontinuity as a visible indication. The method is valid only for ferromagnetic materials such as iron, nickel, cobalt and their alloys; it cannot be applied to non-magnetic materials such as austenitic stainless steel, aluminium or copper.
The sensitivity of the method depends strongly on the orientation of the discontinuity relative to the magnetic field: the clearest indication is obtained when the crack axis is perpendicular to the magnetic field lines. For this reason every examination is repeated by applying magnetisation in at least two mutually perpendicular directions, so that discontinuities in all orientations are captured. Magnetisation is achieved either with coils and hand-held yokes that produce a longitudinal field, or with prods (contact tips), central conductors and direct current flow techniques that produce a circular field. In practice the yoke technique is widely used in field and weld examinations, while the central conductor technique is common for the internal surfaces of parts such as pipes and rings.
The choice of equipment and testing medium varies with the type of discontinuity sought and the examination conditions. In the dry method coloured dry powder is used, while in the wet method visible (contrast) or fluorescent particles dispersed in a water- or oil-based suspension are applied. Because fluorescent particles provide high contrast under 365 nm UV-A light in a darkened environment, they markedly increase sensitivity to fine cracks. In the visible method a thin white contrast paint is applied to the surface to enhance indication contrast. For magnetisation, AC (more sensitive to surface discontinuities) or DC/half-wave rectified current (for slightly subsurface discontinuities) is preferred. The application is carried out with the continuous technique, which relies on the particles being able to move freely while the part is still magnetised.
In welded fabrication MT is one of the preferred methods, particularly for surface-breaking cracks, lack of fusion, root defects and crater cracks; it is effective in verifying the surface integrity of the weld seam and the heat-affected zone (HAZ). It is widely applied to pressure vessels, pipelines, boilers, forged and cast components, shafts, hooks and crane components, and to lifting equipment subject to periodic inspection. Freeing the surface of grease, rust, weld spatter and loose scale before the examination is a critical preparation step for reliable indication formation. After the examination, demagnetisation (removal of the magnetic field) is carried out where necessary so that the part is not adversely affected in subsequent manufacturing or service conditions.
During evaluation, the indications obtained are separated, in accordance with the acceptance criteria of the relevant standard, into genuine discontinuity indications and false indications (arising from geometry, section changes or magnetic poling). The indication type (linear/rounded), its size and grouping are measured and compared with the acceptable limits; the results are documented in a traceable inspection report together with the magnetisation technique, current type and level, testing medium, lighting conditions and verification of field strength. Being fast, portable and relatively economical, the method offers high efficiency in assessing the surface integrity of ferromagnetic parts. TÜV AUSTRIA SILA KALİTE performs magnetic particle testing within the scope of its TS EN ISO/IEC 17020 accreditation, in conformity with the relevant product and examination standards and with certified personnel.
Method
The application begins with cleaning the examination surface of grease, rust, paint, weld spatter and loose scale; where required, a thin white contrast paint is applied in the visible method. In the second step the equipment and testing medium are selected (dry/wet, visible/fluorescent) and the adequacy of magnetisation and the performance of the equipment are verified with a tangential field strength indicator or an artificial discontinuity reference block (a flux indicator or Berthold gauge, for example). The part is then magnetised in at least two mutually perpendicular directions so as to cover all discontinuity orientations; in the continuous technique the particles are sprayed or dusted onto the surface while magnetisation is still applied, allowing indications to form. Indications are examined under 365 nm UV-A light with adequate darkening in the fluorescent method, and under suitable white light illumination in the visible method; genuine and false indications are separated and assessed in terms of size and type. Finally the results are evaluated against the acceptance criteria of the relevant standard, demagnetisation is performed where necessary, and everything is documented in a traceable report together with the examination parameters.
Applications
- Welded joints — surface crack control of the seam and the HAZ
- Pressure vessels and boilers
- Pipelines and pipe fittings
- Cast and forged steel components
- Machine elements such as shafts, gears, hooks and pins
- Periodic inspection of lifting and handling equipment (cranes, rope hooks, slings)
- Structural steelwork and bridge components
- Safety-critical parts in the automotive and rail sectors
- In-service monitoring of corrosion and fatigue cracking
Frequently asked questions
Related services
Penetrant Testing
The most widely used non-destructive testing method, in which surface-breaking defects are detected with a visible or fluorescent dye solution.
TÜRKAK 17020 · AB-0120-MView detailsVisual Testing
The oldest and most widely used NDT method, in which imperfections and discontinuities on the material surface are examined with the naked eye or with auxiliary equipment.
TÜRKAK 17020 · AB-0120-MView detailsEddy Current Testing
An inspection method performed on conductive materials by means of the alternating magnetic field generated by a test coil and the eddy currents it induces in the material.
View detailsPositive Material Identification (PMI)
A method in which the characteristic radiation released from atoms under X-ray excitation is measured to characterise the material both quantitatively and qualitatively.
View detailsGet a quote for your project
Receive a fast, GDPR/KVKK-compliant response for the inspection or certification service you need.