Destructive Testing (DT)
Nick-Break Test
Visual evaluation of internal defects in the weld cross-section by fracturing the weld specimen from a machined notch.
The Nick-Break Test is a destructive testing method in which a controlled notch is machined into a specimen in order to examine the internal structure of a welded joint, and the crack initiated from this notch splits the specimen along the weld plane so that the resulting fracture surface can be examined visually. The physical principle of the method is based on the stress concentration created by the notch: the triaxial stress state at the sharp notch tip forces the fracture to pass exactly through the region to be examined — that is, through the weld metal or the seam cross-section. The internal surface exposed after fracture therefore allows discontinuities such as porosity, slag inclusions, lack of penetration, root defects and lack of fusion, which formed during welding, to be evaluated directly and generally with the unaided eye. Unlike the indirect image provided by radiographic or ultrasonic testing, the nick-break test exposes the defect physically.
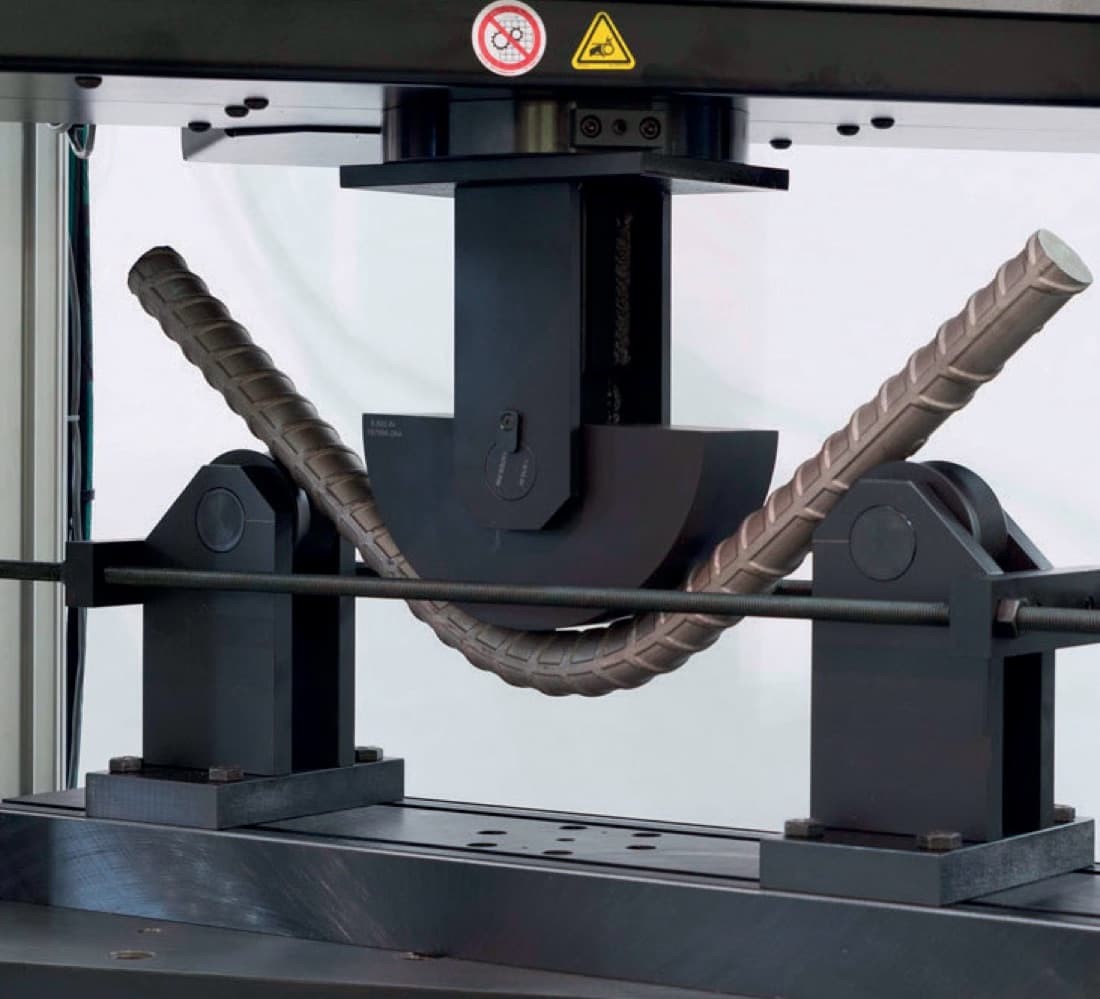
In practice the specimen is cut as a coupon perpendicular to the weld seam, generally to the width prescribed by the standards (for example suitable for 6–9 mm wall thickness). A sharp notch is machined into the middle of the seam, from the root or the face side, by saw cut, grinding or machining; in pipe and plate applications the notch is often machined on both edges of the weld to ensure that the fracture propagates along the seam. The prepared specimen is clamped in a vice and the notch line is broken by a load applied in one direction with a hammer blow, a hydraulic press or a bending fixture. It is important that the fracture propagates from the notch plane, so that the examined surface genuinely represents the weld cross-section; notch depth and sharpness are therefore critical parameters.
The equipment requirement of the method is relatively simple and suited to both site and workshop conditions: a saw/grinder or milling machine for cutting the specimen and machining the notch, and a press, anvil-and-hammer arrangement or bending vice for the fracturing operation are sufficient. In the evaluation, not only the presence of discontinuities but also the character of the fracture surface is taken into account; a ductile (fibrous, grey, matt) fracture surface gives favourable information about the toughness of the weld metal, whereas shiny, flat brittle fracture regions or defects distributed across the section are reported with care. Where necessary, the fracture surface may also be examined with a low-magnification loupe to clarify the size and distribution of the defects.
The nick-break test is particularly widespread in the qualification of pipeline welds; for pipe girth welds within the scope of API 1104, nick-break specimens are a standard part of welder and welding procedure approval. Likewise, in structural steelwork, pressure vessel manufacturing and general fabrication welds, it is a practical method used in welding procedure specification (WPS) approval and in welder qualification examinations to verify whether internal defects lie within acceptable limits. The break test is also preferred for examining root penetration and fusion quality in fillet welds; since a bend test cannot be applied to such joints, nick-breaking is the most direct way of exposing the cross-section.
Reporting and acceptance criteria depend on the standard applied and on the customer specification; the general approach is to measure the type, largest dimension, total area per unit length or number of defects observed on the fracture surface and compare them with the permitted limits. The presence of cracks, incomplete fusion and slag or porosity exceeding a specified size is a cause for rejection in most specifications. The findings are documented in an inspection report together with the specimen identification, notch location, fracturing method and photographic evidence. TÜV AUSTRIA SILA KALİTE performs the nick-break test as a TS EN ISO/IEC 17025 accredited laboratory service; the results are thus reported in a traceable and repeatable manner within a quality assurance framework recognised both nationally and internationally.
Method
The process begins with cutting the specimen from the welded joint perpendicular to the seam, to the dimensions required by the relevant standard; a sharp notch is then machined into the middle of the seam from the root or face side by saw cut, grinding or machining (on both edges where required). The specimen dimensions and the notch depth and location are set according to the standard applied and recorded. The prepared specimen is clamped in a vice and broken in a controlled manner along the notch line with a hammer blow, a press or a bending fixture. The exposed fracture surface is examined visually (with a low-magnification loupe where necessary) to evaluate discontinuities such as porosity, slag, lack of penetration and lack of fusion, together with the ductile/brittle character of the fracture. The findings are compared with the permitted acceptance limits and an accredited inspection report containing the specimen identification, notch location, fracturing method and photographic evidence is issued.
Applications
- Qualification of pipeline girth (butt) welds (within the scope of API 1104)
- Welding procedure specification (WPS/WPQR) approval tests
- Welder qualification and certification examinations
- Inspection of structural steelwork welds
- Weld quality control in pressure vessel and pipe manufacturing
- Root penetration and fusion control in fillet welds
- Internal defect assessment in general fabrication and erection welds
- Verification of welding consumable and parameter suitability
Frequently asked questions
Related services
Fracture (Break) Test
Examination of internal defects (porosity, cracks, lack of fusion/penetration) by fracturing welded joint specimens through the weld metal.
TÜRKAK 17025 · AB-0720-TView detailsFlattening Test on Tubes
Determination of plastic deformation capability by compressing specimens cut from tubes to a specified degree of flattening.
View detailsHardness Testing
Measurement of the resistance a material offers to a harder indenter pressed into its surface (Vickers).
TÜRKAK 17025 · AB-0720-TView detailsMacro Analysis / Examination
Examination of the specimen with the unaided eye or at magnifications up to 50X to evaluate the weld cross-section, penetration and discontinuities.
TÜRKAK 17025 · AB-0720-TView detailsGet a quote for your project
Receive a fast, GDPR/KVKK-compliant response for the inspection or certification service you need.