
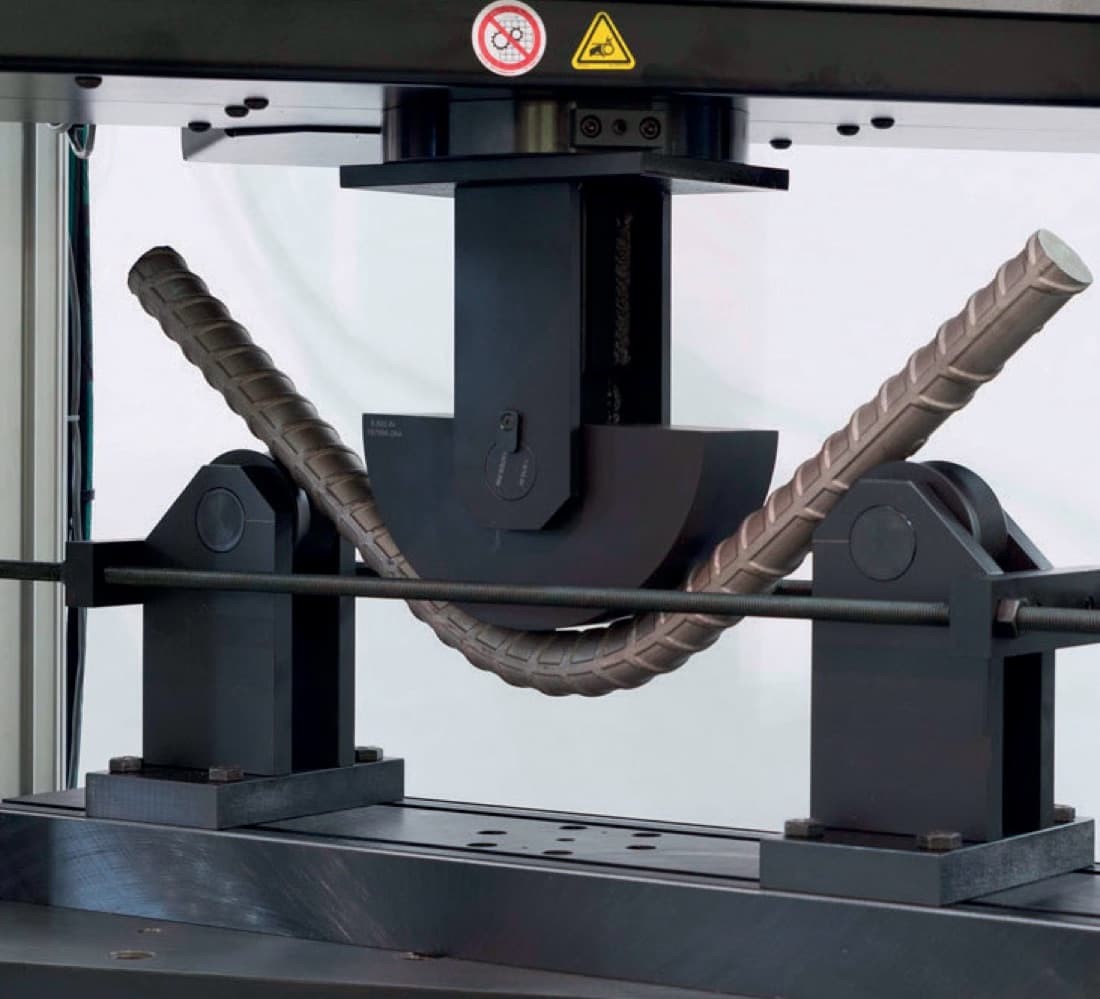
Destructive Testing (DT)
Flattening Test on Tubes
Determination of plastic deformation capability by compressing specimens cut from tubes to a specified degree of flattening.
The flattening test on tubes is a destructive testing method in which metal tubes of circular cross-section are compressed between two parallel platens down to a specified gap, so that the material's plastic deformation capability, its ductility behaviour and — particularly in welded tubes — the integrity of the weld zone can be assessed. During the test the most highly stressed regions around the outer circumference of the tube (the 12, 3, 6 and 9 o'clock positions) are subjected to high tensile and compressive stresses; a ductile material withstands this deformation without cracking, whereas a material with a brittle structure, excessive hardness, coarse grain, inclusions or weld defects develops surface or edge cracks as flattening progresses. The method therefore does not produce a numerical strength value but a pass/fail type conformity decision on whether the product has "acceptable ductility or not".
In practice a short ring specimen is cut transversely from the tube and prepared with clean, burr-free edges (typically 50 mm long or a defined multiple of the diameter). In welded tubes the position of the weld seam is critical: the specimen is placed so that the weld seam is most often at 90° (horizontal) relative to the direction of compression and, where required, at 0° (vertical); this allows the behaviour of the weld under both tensile and compressive loading to be examined. The specimen is placed on a hydraulic or mechanical press table and the tube is progressively crushed as the platens are brought together.
The platen gap at which flattening is stopped (the H value) is not arbitrary but calculated from a relationship given in the standards: H = (1 + e) · t / (e + t/D). Here t is the wall thickness, D the outside diameter of the tube and e a deformation constant determined by the material and product type (for low-carbon welded steels, for example, a typical value is of the order of 0.09). Some specifications instead require the specimen to be flattened completely until the inner surfaces meet. The essential equipment consists of a press of sufficient capacity, two mutually parallel and sufficiently hard compression platens and a distance measuring arrangement for the gap; the deformation rate is controlled so that loading is steady and slow rather than a sudden impact.
Examined at application-specific depth, the real strength of the method is that it screens weld quality in welded tube production quickly and economically. If the weld seam opens, separates or cracks in the heat-affected zone (HAZ) under flattening, this indicates insufficient melting, lack of fusion, excessive hardening or unsuitable heat treatment. In seamless tubes the result provides information about the overall ductility of the material and the quality of the inner and outer surfaces (scaling, laminations, inclusions). The method does not give a strength figure as a tensile test does; instead it offers a practical indicator of manufacturing and forming capability.
Evaluation is carried out once the specified gap H has been reached, by examining the outer surface and the edges of the specimen with the unaided eye (with a magnifier where necessary). The general acceptance criterion is that no cracks, tears or weld separations are observed in the predefined regions up to the specified degree of flattening. Non-capillary discontinuities limited to edge effects may be tolerated under some specifications, whereas cracks originating in the weld or the parent material are typically grounds for rejection. The report documents the specimen dimensions, the tube diameter and thickness, the weld position, the applied H value or degree of flattening, the observation result (crack present/absent and its location) and the final pass/fail decision. In this respect the flattening test is valuable as a simple, repeatable and low-cost verification step in batch acceptance and the quality assurance flow of tube production.
Method
In the preparation stage a representative specimen is cut transversely from the tube batch; its length is brought to the dimension specified in the standard (typically 50 mm or a diameter-dependent value), cutting burrs and sharp edges are removed, the surface is cleaned and, in welded tubes, the weld position is marked. In the set-up stage the parallelism of the press platens and the distance measuring arrangement are checked; the stop gap is calculated from the relationship H = (1+e)·t/(e + t/D) using the material, the wall thickness (t), the outside diameter (D) and the deformation constant (e), or the test is planned for "full flattening" if the specification so requires. In the execution stage the specimen is placed between the platens with the weld seam at the required angular position (e.g. 90°) and the press is closed to the calculated gap H at a controlled rate and without impact. In the evaluation stage the outer surface and the edges of the flattened specimen are examined with the unaided eye or a magnifier for cracks, tears or weld separations; a pass/fail decision is made against the acceptance criterion. In the reporting stage the specimen and tube data, the weld position, the applied H value or degree of flattening, the observations and the final result are documented.
Applications
- Weld seam quality control in the production of welded steel tubes
- Verification of ductility and surface integrity in seamless steel tubes
- Boiler, heat exchanger and superheater tubes
- Batch acceptance of pressure vessel and industrial piping tubes
- Steel pipes used in oil, gas and fluid transmission lines
- Formability control of stainless steel and alloy steel tubes and pipes
- Ductility assessment of copper, aluminium and other non-ferrous metal tubes
- Drawn and welded tubes used in automotive, furniture and mechanical structural sections
- Production approval and periodic quality assurance tests on tube manufacturing lines
Frequently asked questions
Related services
Hardness Testing
Measurement of the resistance a material offers to a harder indenter pressed into its surface (Vickers).
TÜRKAK 17025 · AB-0720-TView detailsMacro Analysis / Examination
Examination of the specimen with the unaided eye or at magnifications up to 50X to evaluate the weld cross-section, penetration and discontinuities.
TÜRKAK 17025 · AB-0720-TView detailsMicro Analysis / Examination
Examination of the internal structure of the specimen (grain structure, phase precipitation) at magnifications of 50–500X.
TÜRKAK 17025 · AB-0720-TView detailsChemical Analysis by Optical Emission Spectrometry
Determination of the chemical composition (elements and their quantities) of metallic materials by optical emission spectrometry.
TÜRKAK 17025 · AB-0720-TView detailsGet a quote for your project
Receive a fast, GDPR/KVKK-compliant response for the inspection or certification service you need.