
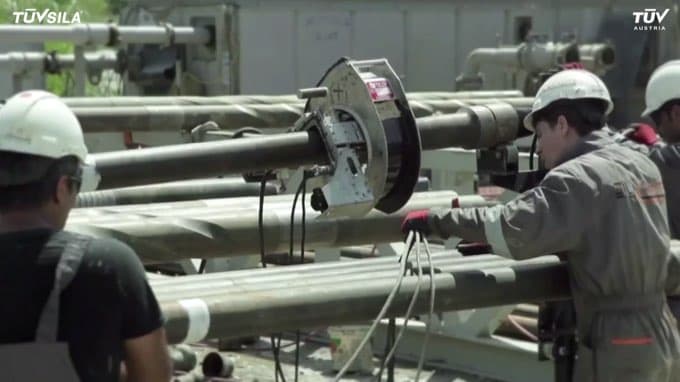
Drilling Equipment Inspection
Drill Stem Inspection Services
Inspection of service- and transport-induced defects, corrosion and discontinuities to API / DS-1 Cat 1-5 standards.
Drill stem inspection is an inspection discipline covering the detection, by non-destructive methods, of fatigue cracking, corrosion, wear and dimensional deviations caused by service and transport in rotary drill stem elements such as drill pipe, heavy-weight drill pipe, drill collars, tool joints and the kelly, and the subsequent classification of these elements according to their reusability. The drill stem is exposed to one of the most demanding service conditions, in which axial tension, internal pressure, rotational torque, bending and cyclic fatigue loads act together downhole; for this reason the damage accumulating particularly in the connection areas (upset and slip/tong), in the pin/box thread neck transitions and in the body of the equipment is the principal source of downhole twist-off risk. The purpose of the inspection is to capture discontinuities that have not yet reached a critical size before the elements return to service.
The inspection relies not on a single method but on a combination of complementary methods. In visual and dimensional inspection, the thread profile, the outside/inside diameter, the wall thickness, the upset transition areas and tong/slip marks are evaluated with calibrated gauges, callipers and profile templates. Magnetic particle testing (MT) is based on the principle of magnetising ferromagnetic steel so that the leakage flux field forming at surface and near-surface cracks is made visible with fluorescent or coloured particles; it is the primary method for detecting transverse fatigue cracks in tool joint threads, along the box/pin axis and in the slip area. Along the pipe body, electromagnetic inspection (EMI) using the magnetic flux leakage (MFL) principle is used to scan corrosion pitting, cross-sectional loss and transverse discontinuities at high speed.
On the equipment side, EMI/MFL units with coil and shoe arrangements are used for full-length scanning of the drill pipe body, UV-A (approximately 365 nm) hand lamps and magnetising devices (yokes, encircling coils, conductive bars) for wet fluorescent magnetic particle testing, ultrasonic thickness gauges for wall thickness measurement, and ultrasonic angle beam probes for evaluating internal cracks in the slip/upset section. Cleaning of the elements (threads and body) before the inspection is critical; deposits, grease or corrosion products impair the reliability of both magnetic particle indications and ultrasonic coupling. Method sensitivities are verified using reference samples and artificial notches.
The distinctive depth of drill stem inspection lies in the fact that the outcome is a classification decision rather than a simple accept/reject decision. As the DS-1 Category (Cat) level rises from 1 to 5, the scope and sensitivity of the applied inspection increase: the lower categories consist mainly of visual/dimensional checking, while the higher categories require full-body EMI, wet fluorescent MT and dimensional inspection to be applied together. Each element is classified into service classes such as Premium or Class 2 according to its wall thickness, outside diameter wear, thread condition and the size of the discontinuities detected, and is generally marked with colour bands. The operator therefore knows which element can be used safely under which well conditions.
At the reporting stage, the serial/tracking number of each element, the measured dimensional values, the location and size of the detected discontinuities, the inspection methods applied and the assigned service class are recorded; the acceptance criteria are applied according to the limit values of the selected standard (API RP 7G-2 / the relevant DS-1 category). This traceable record forms the basis both for managing the remaining service life of the element and for the root-cause analysis of possible downhole failures. TÜV AUSTRIA SILA KALİTE performs drill stem inspection services within the scope of its TS EN ISO/IEC 17020 accreditation, with the impartiality of an independent inspection body; inspections are carried out by personnel certified in accordance with TS EN ISO 9712, in line with the applicable acceptance criteria and the customer specification.
Method
The inspection begins with cleaning the thread and body surfaces of the elements so that they are free of deposits, grease and corrosion products; the methods to be applied and their sensitivity are then verified with reference samples/artificial notches and calibrated gauges (magnetising field strength, UV-A light level, ultrasonic thickness and angle beam probe calibration). Visual and dimensional inspection is used to evaluate the thread profile, the outside/inside diameter, the wall thickness and the tong/slip areas; surface and sub-surface cracks are examined in tool joints and connection areas by wet fluorescent magnetic particle testing (MT), while cross-sectional loss and transverse discontinuities are scanned along the pipe body by electromagnetic inspection (EMI/MFL); ultrasonic thickness and angle beam measurements are performed in the required areas. The findings are compared with the acceptance criteria of the selected standard (API RP 7G-2 / DS-1 Cat 1-5), and each element is assigned a service class, marked with a colour band and reported on a serial number basis.
Applications
- Drill pipe used in oil and natural gas drilling wells
- Heavy-weight drill pipe (HWDP) and drill collars
- Tool joints, pin and box thread areas
- Intermediate rotary drill stem elements such as the kelly, subs and stabilisers
- Drill stem elements used in geothermal energy wells
- Tool strings for well completion and workover operations
- Used drill stem elements requiring periodic re-inspection and reclassification before returning to service or entering the well
- Drill strings requiring damage checks after transport or storage
Frequently asked questions
Related services
Drilling Hoisting Equipment Inspections
Periodic inspection, non-destructive testing and load testing of drilling hoisting and handling equipment.
TÜRKAK 17020 · AB-0120-MView detailsRig Inspections
Rig suitability, safety and condition assessment surveys together with project engineering and QA services.
TÜRKAK 17020 · AB-0120-MView detailsGet a quote for your project
Receive a fast, GDPR/KVKK-compliant response for the inspection or certification service you need.