Advanced Non-Destructive Testing
Corrosion Mapping
Reliable inspection of pressure vessels, tanks and pipelines through ultrasonic corrosion mapping that covers the entire area instead of localised spot checks.
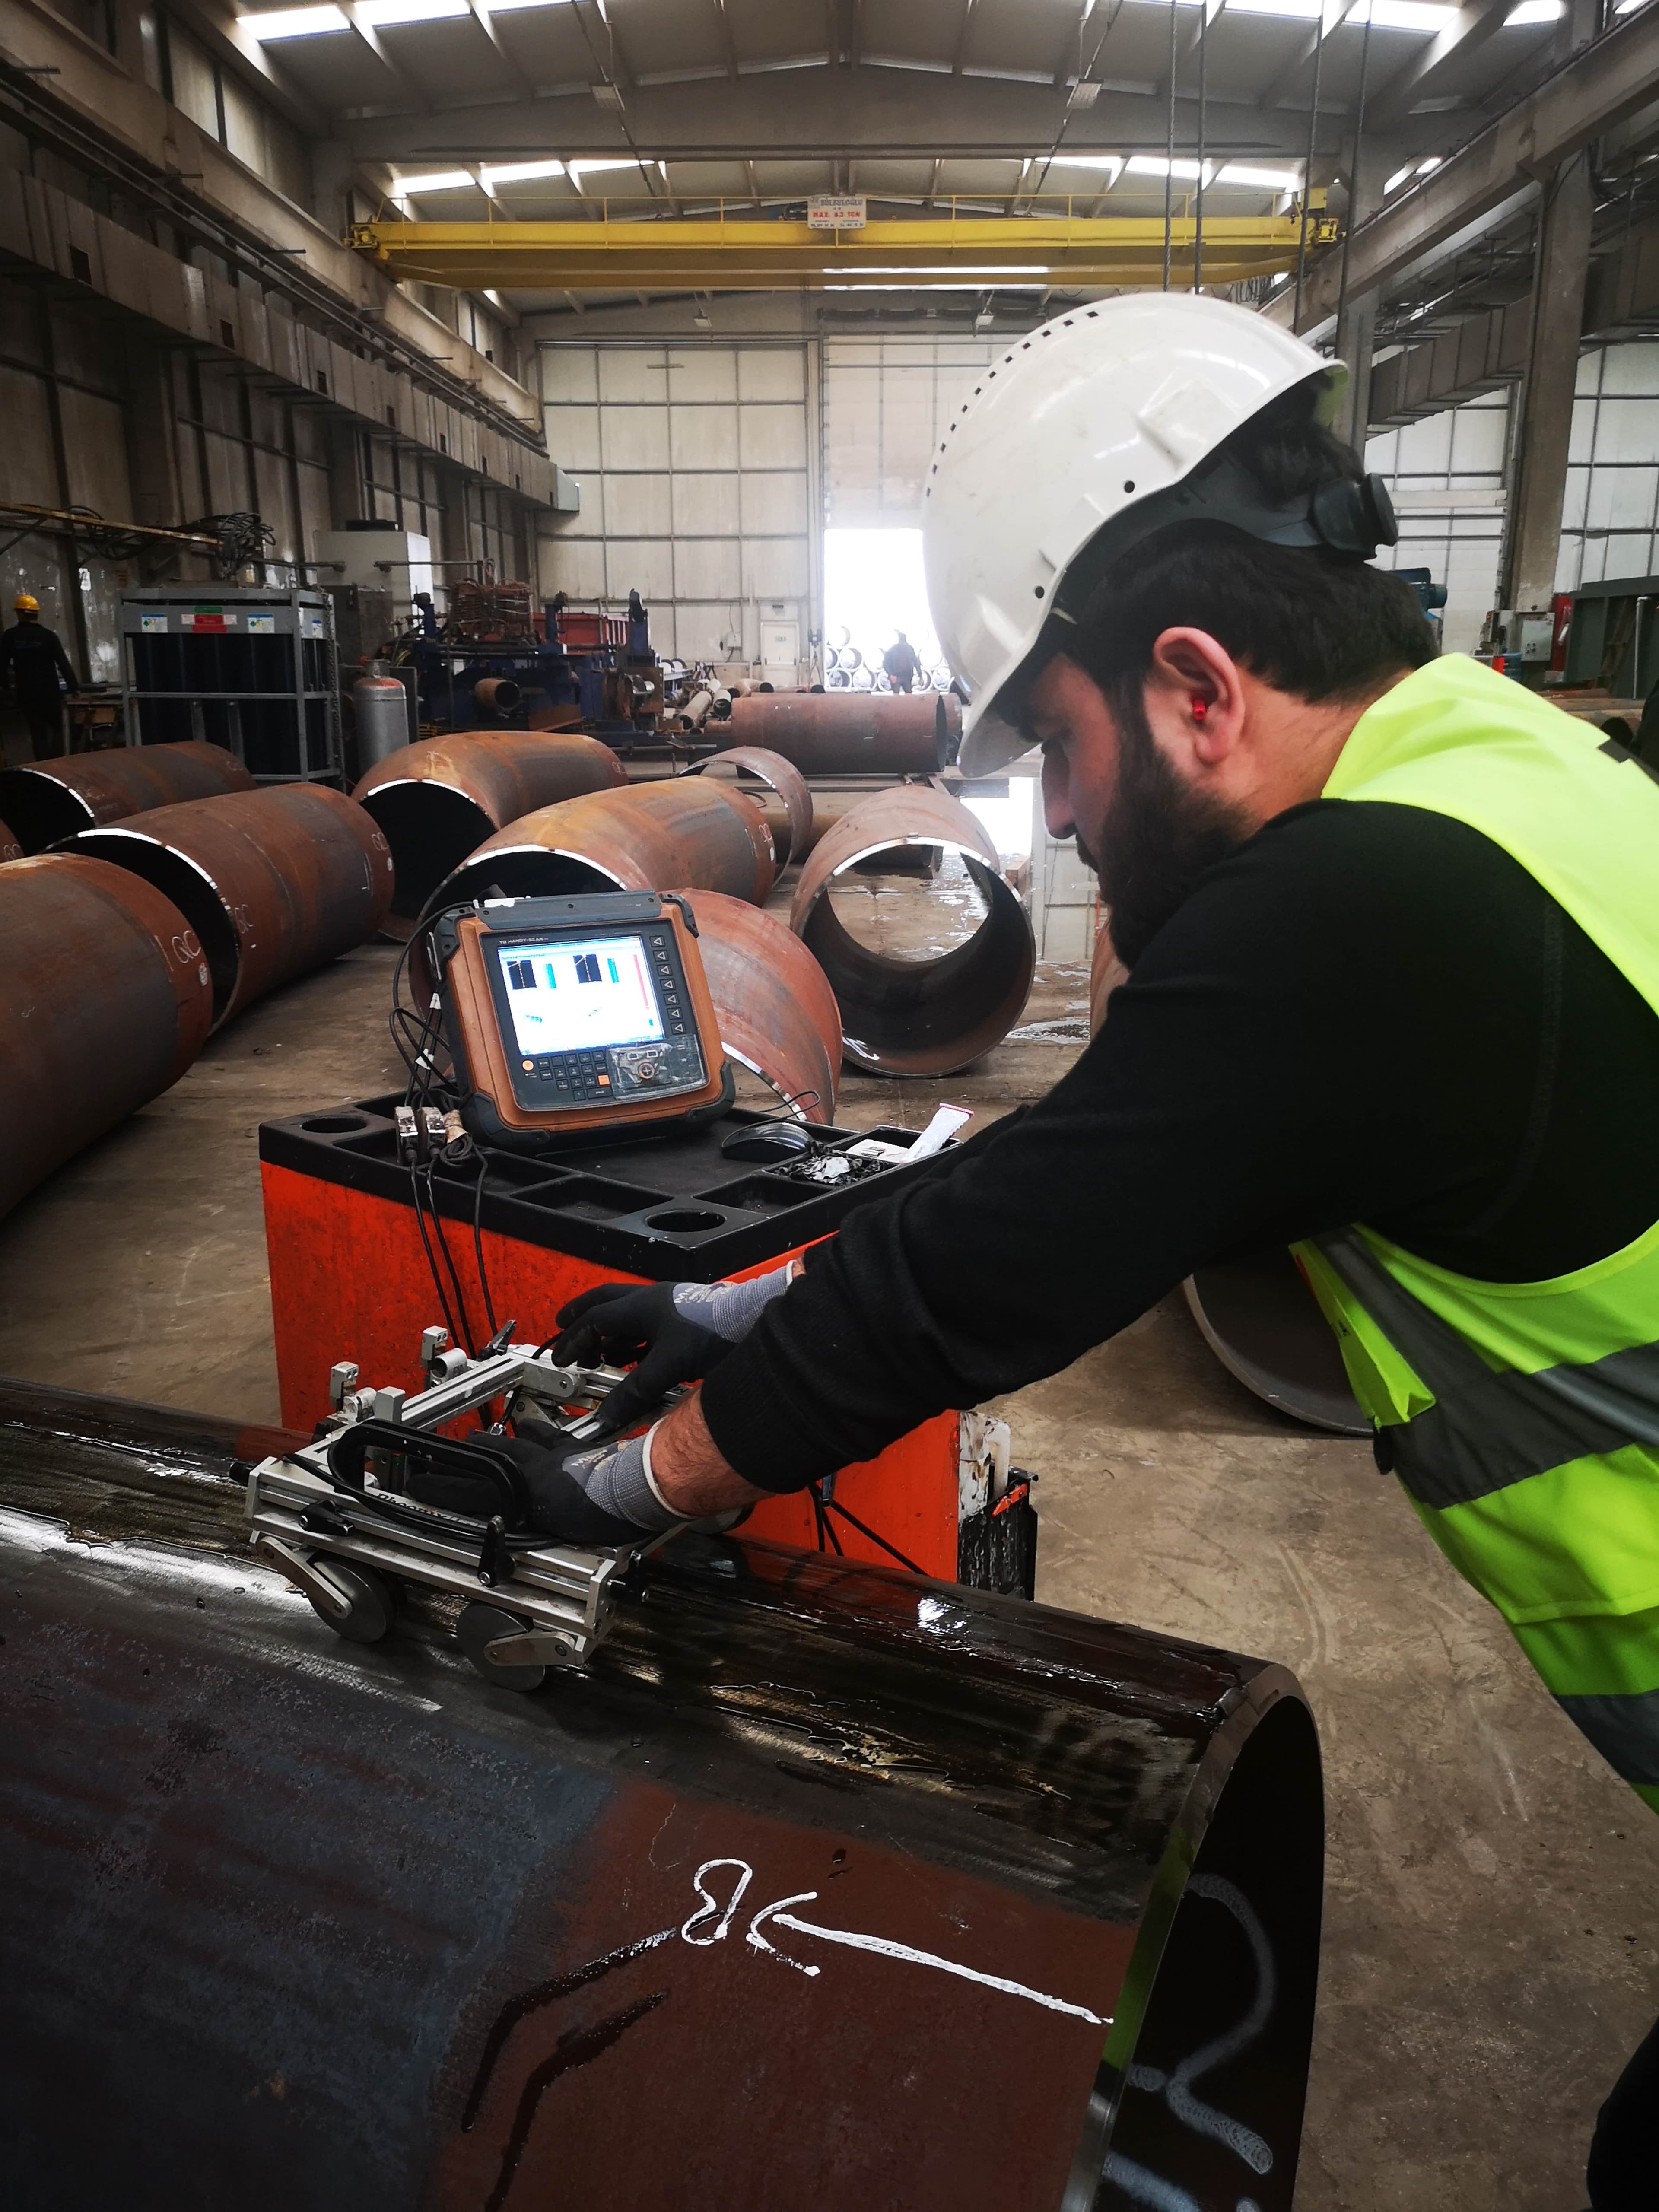
Corrosion mapping (ultrasonic corrosion mapping / C-scan) is an advanced non-destructive testing technique that images wall thickness loss in metallic components through a scan covering the whole surface rather than through individual spot readings. The method is based on the fundamental physical principle of ultrasonic thickness measurement: a sound pulse sent into the material by the probe is reflected from the back surface (inner wall) and returns to the probe. Multiplying the round-trip time (time-of-flight) by the sound velocity in the material and dividing by two gives the remaining wall thickness at that point. What distinguishes it from conventional spot readings is that this measurement is linked to a position encoder and taken continuously at close intervals across the surface, with the results presented as a two-dimensional, colour-coded thickness map (C-scan). In this way an isolated pit, a local gouge or general thinning is documented together with its location and severity, minimising the possibility of it being missed.
In practice the inspection surface is first cleaned mechanically; loose rust, paint, coating and scale are removed since they disrupt sound transmission, and the surface roughness is brought to a suitable level. A couplant (gel or water) is used to provide acoustic coupling between the probe and the material. Scanning is performed either with a hand-guided encoded probe assembly or with a semi-automatic/automatic scanner; the encoder continuously tracks the probe position and links every thickness value to an x-y coordinate. The acquired data is visualised in the instrument software with a colour palette in which the minimum thickness is shown in red and full thickness in shades of green, so that thinned areas are immediately distinguishable on the map.
Technically, the measurement is carried out with single-crystal, dual-crystal or phased array probes working on the pulse-echo principle. Dual-crystal probes are preferred where internal surface corrosion and near-field resolution are required, while phased array corrosion mapping probes scan a wide band electronically in a single pass and deliver high-resolution, fast and repeatable results. Measurement accuracy is directly related to the frequency and diameter of the probe, the scan step (index), the actual sound velocity in the material and the surface condition. For this reason the instrument is calibrated before every inspection on step-wedge reference blocks of known thickness having the same sound velocity as the material under test; the effect of temperature and the presence of coating are also taken into account.
In equipment such as pressure vessels, atmospheric and pressurised storage tanks, pipelines and heat exchanger shells, corrosion is usually not evenly distributed; elbows with high flow turbulence, tank floors, shell-to-floor joints and condensation zones thin selectively. In addition to general thinning, corrosion mapping also reveals the extent of mechanisms such as pitting, erosion-corrosion, corrosion under insulation (CUI) and hydrogen-induced damage/blistering (HIC/blistering). The measured minimum remaining thickness is compared with the calculated required minimum thickness (t-min) to assess the remaining life and the next inspection interval; by overlaying the maps from successive inspections, the corrosion rate can be monitored.
In reporting, the acceptance criteria are determined according to the relevant structural integrity or inspection code (for example API 510, API 570, API 653); the result is documented together with the C-scan images, minimum/nominal thickness values, the scan plan and the calibration records. The value of the method lies in the absence of ionising radiation compared with radiography, its applicability under service conditions without shutting down the plant, and its production of numerical, repeatable and archivable data instead of subjective interpretation. TÜV AUSTRIA SILA KALİTE performs corrosion mapping as a TÜRKAK-accredited inspection body under TS EN ISO/IEC 17020, with authorised personnel and approved procedures.
Method
The inspection begins with surface preparation: loose rust, paint, coating and scale are removed, the surface roughness is brought to a suitable level and the measurement grid and scan boundaries are defined. The instrument is then calibrated on step-wedge reference blocks of known thickness having the same sound velocity as the material under test; corrections for temperature, coating and surface condition are taken into account. During application couplant is applied and the surface is scanned at the defined index step with an encoded probe or a semi/fully automatic scanner, linking every thickness value to a position. The collected data is visualised as a C-scan colour map; the minimum remaining thickness and the location and extent of the thinned areas are determined and evaluated against the calculated required minimum thickness (t-min). Finally the results are documented in an inspection report containing the C-scan images, thickness values, scan plan, calibration records and the evaluation against the relevant acceptance criteria.
Applications
- Scanning of internal/external wall thinning in pressure vessels and reactor shells
- Shell, floor and joint areas of atmospheric and pressurised storage tanks
- Elbows, tees and high flow velocity areas in process and power piping
- Monitoring of general/local corrosion in heat exchanger shells and columns
- Insulated equipment and lines at risk of corrosion under insulation (CUI)
- Carbon steel components where erosion-corrosion and pitting are expected
- Screening for hydrogen-induced damage (HIC) and blistering
- Plate thickness and corrosion assessment in ships and marine structures
- Monitoring of remaining life and corrosion rate during periodic inspections
Frequently asked questions
Related services
Pipeline Inspection with Crawlers
Crawler units that provide fast internal inspection of 16"-60" diameter pipes by producing a panoramic image of the weld seam in a single exposure.
TÜRKAK 17020 · AB-0120-MView detailsPhased Array (Phased Array UT)
Three-dimensional inspection and imaged reporting of welded or unwelded structures; the ability to sweep, focus and image in real time across all angles.
TÜRKAK 17020 · AB-0120-MView detailsToFD (Time of Flight Diffraction)
An ultrasonic method that tests weld seams and critical areas with high accuracy, involves no radiation hazard and provides reliable flaw sizing.
TÜRKAK 17020 · AB-0120-MView detailsDigital Radiographic Testing
High-resolution digital radiography with reusable imaging plates, used to detect flaws, cracks, corrosion, erosion and wall thickness loss.
TÜRKAK 17020 · AB-0120-MView detailsGet a quote for your project
Receive a fast, GDPR/KVKK-compliant response for the inspection or certification service you need.