
Destructive Testing (DT)
Guided Bend Test
Determination of a material's ability to undergo plastic deformation under bending load; root, face and side bend testing on welds.
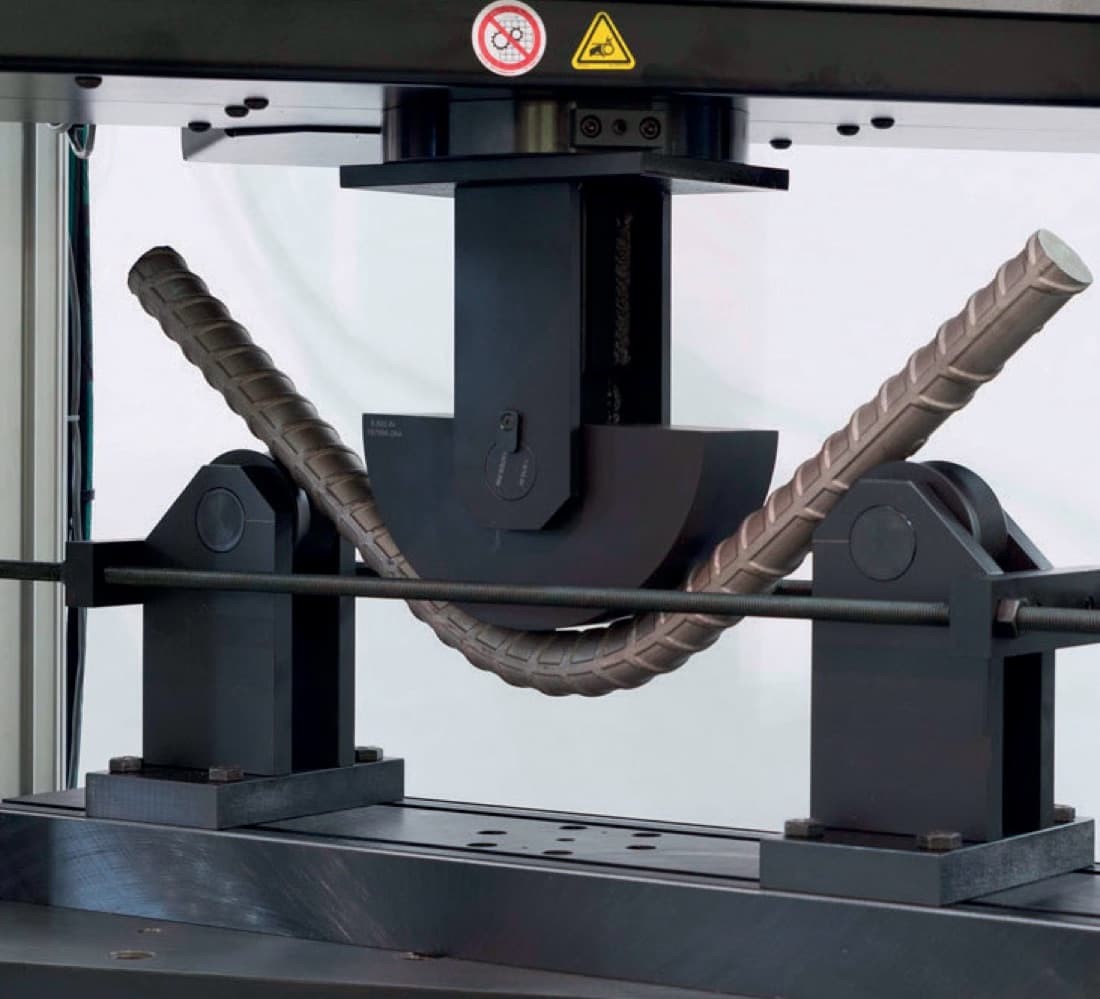
The Guided Bend Test is a destructive testing method that determines the ability of a metallic material or a welded joint to deform plastically without cracking under compressive and tensile stresses, in other words its ductility. The basic principle of the method is that a test specimen prepared to a standard geometry is forced between two supports by a former (mandrel) of a specified diameter, and brought to a predefined bend angle (usually 180°) or to a U-shape. During bending, the outer (tension) surface of the specimen undergoes the highest elongation; if the ductility reserve of the material or of the weld seam is insufficient, cracks, tearing or separation appear on this surface. The test therefore objectively reveals how far the material can be deformed before visible damage occurs.
The physical logic of the test is based on the stress distribution generated by the bending moment: one face of the specimen is in compression, the opposite face is in tension, and the neutral axis remains in the middle. The amount of strain applied is directly related to the ratio of former diameter to specimen thickness; the smaller the former diameter, the higher the elongation on the outer surface and hence the greater the ductility demand placed on the material. For this reason, former diameter / specimen thickness ratios defined by the standards are used for each material class and yield strength. The term "guided" emphasises that bending is not free but is performed within a die of controlled geometry; this makes the results repeatable and comparable between laboratories.
In practice the test is performed with a guided bend fixture mounted on a tensile-compression testing machine or a hydraulic press. Two basic arrangements are common: the three-point (V-block) arrangement, in which the former pushes the specimen between two free supports, and the wrap-around arrangement, in which the specimen is forced into a U-shape within a die. Depending on the surface to be examined, specimens are prepared as root bend (the weld root is placed in tension), face bend (the weld face is placed in tension) or, for thick-section joints, side bend (the weld cross-section is loaded in tension from the edge). The specimen edges are rounded and the weld reinforcement (excess metal) is ground flush with the base material, so that notch effects that could cause premature cracking are eliminated and the test measures true ductility behaviour.
The method plays a central role particularly in the verification of weld quality. In welding procedure qualification (WPS/pWPS) and welder qualification examinations, root and face bend specimens show whether the weld is adequate in terms of penetration, fusion and ductility. In pipelines, pressure vessels and steel structures, discontinuities in the weld metal such as porosity, slag inclusions, lack of fusion or cooling cracks become visible as cracks opening on the outer surface after bending. In base material testing, the suitability of sheet, pipe and profile products for cold forming (bending, curling) is assessed with this method. Although the test appears simple, correct specimen preparation, selection of a suitable former diameter and control of the bending rate are decisive for the validity of the results.
Evaluation is carried out by examining the outer surface subjected to tension and the side surfaces of the bent specimen visually (sometimes with a magnifier). The acceptance criterion is defined by the relevant product or application standard; in common practice, the requirement is that no crack or open defect exceeding a certain limit (for example 3 mm) in any direction is present in the weld region. Small tears originating from the specimen edges, whose relation to a discontinuity can be demonstrated, are evaluated separately in most standards. The report includes the material/weld identification, specimen type (root/face/side), former diameter, bend angle, the location and size of the observed defects and the accept/reject result. TÜV AUSTRIA SILA KALİTE performs the guided bend test within the scope of its TS EN ISO/IEC 17025 accredited testing, in accordance with the specimen preparation and evaluation conditions required by the relevant standards; the ductility-based results thus obtained provide a reliable technical basis for welding procedure and personnel approvals as well as for product conformity decisions.
Method
The application begins with preparing the specimen according to the relevant standard: the welded or base material specimen is cut to the specified dimensions, its edges are rounded and the weld reinforcement is ground flush with the base material to remove the notch effect. Next, a former (mandrel) diameter and support span appropriate to the specimen thickness and yield strength are selected, the bend fixture is set up and the calibration status of the equipment is confirmed. Depending on the surface to be examined, the specimen is placed on the supports in the root, face or side bend position; the former is advanced at a controlled rate until the specimen reaches the specified bend angle (typically 180°) or the U-shape. After bending, the outer surface subjected to tension and the side surfaces are examined visually or with a magnifier, and the location and size of cracks and open defects are measured. Finally, the specimen type, former diameter, bend angle and observations are evaluated against the acceptance criterion of the standard and documented with the accept/reject result in an accredited test report.
Applications
- Welding procedure qualification (WPS/pWPS) and welder qualification examinations
- Ductility verification of pipeline and process piping welds
- Welded joints in pressure vessels, boilers and tanks
- Quality control of steel construction and structural welds
- Cold forming suitability of sheet, plate, pipe and profile products
- Welded connections in ships and offshore structures
- Pre- and post-fabrication inspection in pressure equipment manufacturing
- Ductility comparison of different base materials and filler metals
Frequently asked questions
Related services
Notched Bar Impact Test (Charpy)
Determination of a material's fracture energy under dynamic loading at a specified temperature and evaluation of the fracture type.
TÜRKAK 17025 · AB-0720-TView detailsNick-Break Test
Visual evaluation of internal defects in the weld cross-section by fracturing the weld specimen from a machined notch.
TÜRKAK 17025 · AB-0720-TView detailsFracture (Break) Test
Examination of internal defects (porosity, cracks, lack of fusion/penetration) by fracturing welded joint specimens through the weld metal.
TÜRKAK 17025 · AB-0720-TView detailsFlattening Test on Tubes
Determination of plastic deformation capability by compressing specimens cut from tubes to a specified degree of flattening.
View detailsGet a quote for your project
Receive a fast, GDPR/KVKK-compliant response for the inspection or certification service you need.