Drilling Equipment Inspection
Drilling Hoisting Equipment Inspections
Periodic inspection, non-destructive testing and load testing of drilling hoisting and handling equipment.
Drilling hoisting equipment inspections comprise the whole of the periodic inspection, non-destructive testing and load testing activities aimed at verifying the integrity of all components in the load path that carries, raises and lowers the weight of the string in a drilling derrick/mast. During drilling, the loads of the drill string, the casing and the tubing are transmitted through the crown block, the traveling block, the hook, the links and connecting elements, the elevator, the drilling line and the drawworks. Since every element in this load path is exposed to variable tension, bending, fatigue and notch effects, a crack or wear occurring in a single component can lead to sudden collapse of the entire system. The purpose of the inspection is to detect discontinuities, plastic deformation, wear and corrosion loss by objective criteria before they turn into fracture.
The inspection is carried out through a graded approach applied at different depths and frequencies over the service life of the equipment. API RP 8B defines an inspection scale for hoisting equipment ranging from Category I to Category IV: it begins with daily visual surveillance; at defined intervals the equipment is partially disassembled so that the load-bearing surfaces are exposed; and at the most comprehensive level the component is fully dismantled and every critical section is scanned by non-destructive methods. The inspection intervals are determined according to the severity of service, the environmental conditions, the manufacturer's recommendations and the load history to which the equipment has been exposed. For this reason, before each inspection the rated load, the serial number and any repair/remanufacture records of the equipment are reviewed.
In practice, visual testing (VT), magnetic particle testing (MT) and liquid penetrant testing (PT) form the basis; through-section discontinuities and wall thickness loss are evaluated by ultrasonic testing (UT) where required. The magnetic particle method is preferred for surface and sub-surface cracks in ferromagnetic forged steel components; areas of stress concentration such as the hook throat, elevator hinges, link eyes and pin holes are scanned by this method. Liquid penetrant comes into play for stainless or non-magnetic materials and for fine surface cracks. Load testing is performed by applying a test load determined in relation to the rated capacity of the equipment; no permanent deformation, crack propagation or functional malfunction shall be observed during the test. Before and after the test, the critical dimensions (hook throat opening, wear diameters, bearing clearances) are recorded with micrometers and gauges.
Each component has its own specific damage mechanism. In hooks, widening of the throat opening and wear on the latch are early indicators of fatigue; in elevators and links, pin/bushing wear and cracks in the hinge area are critical; in crown and traveling block systems, the sheave groove profile, bearing clearance and shaft cracks are evaluated. For the drilling line, the number of broken wires, diameter reduction, corrosion and deformation (birdcaging, crushing, kinking) are measured following the logic of ISO 4309. The drawworks braking systems, the drum and the shaft connections are also checked for function and discontinuities. The inspection is therefore designed not as a single method but as an inspection plan shaped according to the equipment type.
The inspection results are documented in a traceable report together with the component identification, the method applied, the findings, the test load applied and the relevant acceptance/rejection criteria. The acceptance criteria are based on the manufacturer's data, the relevant API/ASTM standards and the wear limits; where findings exceed the criteria, the component is taken out of service or marked for repair/remanufacture. This documentation forms the basis of both operational safety and of legal and customer audits. TÜV AUSTRIA SILA KALİTE performs drilling hoisting equipment inspections as an independent inspection body within the scope of its TS EN ISO/IEC 17020 accreditation, so that reports are issued on an impartial and internationally recognised basis of competence.
Method
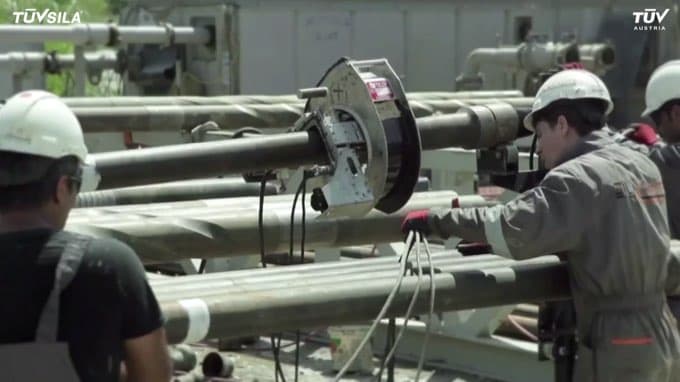
The inspection begins by drawing up an inspection plan through the review of the rated load, the serial number and any repair/remanufacture history of the equipment; the level of disassembly/cleaning required is determined according to the relevant API RP 8B category. The surfaces are then freed of oil, rust and paint, and the MT/PT/UT equipment to be used is set up with reference blocks and calibration samples. Following visual testing, magnetic particle or liquid penetrant testing is applied to the critical stress areas, and ultrasonic testing is applied for section scanning where required; wear diameters, hook throat opening and clearance values are recorded with measuring instruments. Where necessary, the defined test load is applied and permanent deformation and function are checked. All findings are compared with the acceptance/rejection criteria and documented in a traceable inspection report, and non-conforming components are taken out of service or marked.
Applications
- Oil and natural gas drilling derricks (mast/derrick)
- Water well drilling and geothermal well equipment
- Crown block, traveling block and hook systems
- Elevators, links and connecting elements
- Drawworks, drums and braking systems
- Drilling line and sheave groove profiles
- Well completion and workover equipment
- Kelly, swivel and hoisting heads
- Slips, elevator links and gripping elements
Frequently asked questions
Related services
Rig Inspections
Rig suitability, safety and condition assessment surveys together with project engineering and QA services.
TÜRKAK 17020 · AB-0120-MView detailsDrill Stem Inspection Services
Inspection of service- and transport-induced defects, corrosion and discontinuities to API / DS-1 Cat 1-5 standards.
TÜRKAK 17020 · AB-0120-MView detailsGet a quote for your project
Receive a fast, GDPR/KVKK-compliant response for the inspection or certification service you need.